
Most of what you pay for in a driveway is buried by the time the job is done. Whether it is still flat in ten years is decided before the first brick goes down. Here is what goes underneath, and what to put in writing.
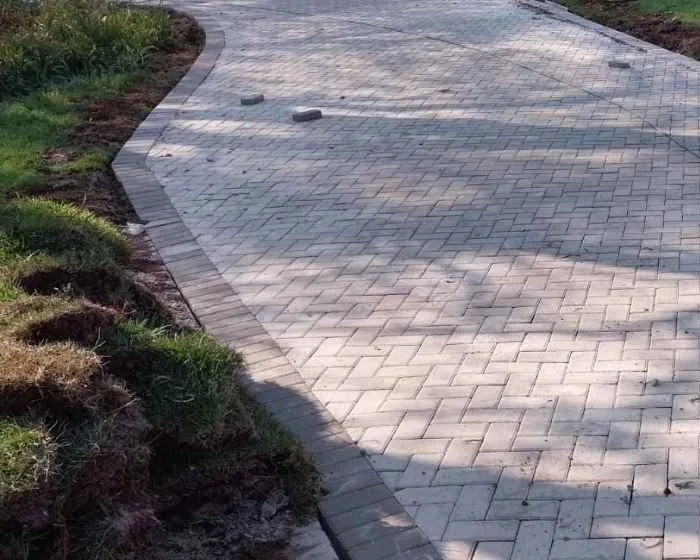
A Driveway Is a Road
A driveway carries a vehicle, and a vehicle is a road load. “A residential driveway is a road,” says South African paver manufacturer Bosun in its installation guide, and “paving derives its strength from the layers beneath the paving blocks.”
Driveways go out of shape because the blocks shift against one another, not because the blocks crack. That comes from the trial work behind UTG 2 (1987), the national design guideline, which found significant faulting mainly where blocks ran in stretcher bond with their long axes along the traffic, or beside blocks of a different thickness. UTG 2 also names the layers, top down: blocks, bedding sand, subbase, selected layers, subgrade, so when a quote says “base” it usually means the subbase. What carries the load is interlock between blocks, “virtually independent of the strength of paving blocks”, says the Concrete Manufacturers Association (CMA).
Picking Bricks for a Driveway
For a house driveway, 50 to 60 mm blocks are adequate and 80 mm is for industrial work. Those are CMA’s figures from Book 2; Book 3 warns that going thicker “will only increase cost without improving service performance”. The 60 mm driveway minimum you will hear quoted sits in no standard: MVA Bricks lists a 200 x 150 x 50 mm cottage paver, and Infraset markets its Cottage unit for “walkways, driveways, traffic islands, parking areas”. See our paving brick range.
What Happens Before the First Brick
The Subgrade Comes First
Nothing gets built on your ground until it is inspected and approved. The standard is explicit: “Under no circumstances should further pavement construction proceed until the subgrade has been inspected and approved” (SANS 1200 MJ commentary). On the Highveld the reason is usually clay: expansive soils head UTG 2’s list of subgrade problems needing individual treatment, and Bosun tells installers to bring in an engineer where “the soil is clay, sand or contains excessive moisture”.
Subbase and Compaction
Under the sand goes a stone layer, and its compaction gets measured, not eyeballed: 95% Mod AASHTO, per UTG 2. Depths are less settled: the clearest published residential figures are Bosun’s, a manufacturer rather than a standards body, and they are in the table below.
Bedding Sand
The sand the blocks sit on is a thin, even layer: compacted to 25 ± 10 mm at 6 ± 2% moisture under SANS 1200 MJ, or 30 mm for clay pavers according to the Clay Brick Association. There is a simple site check from CMA. Lay a test panel on 30 mm of loose sand, run the compactor over it three times, then set the loose depth from how far it settled.
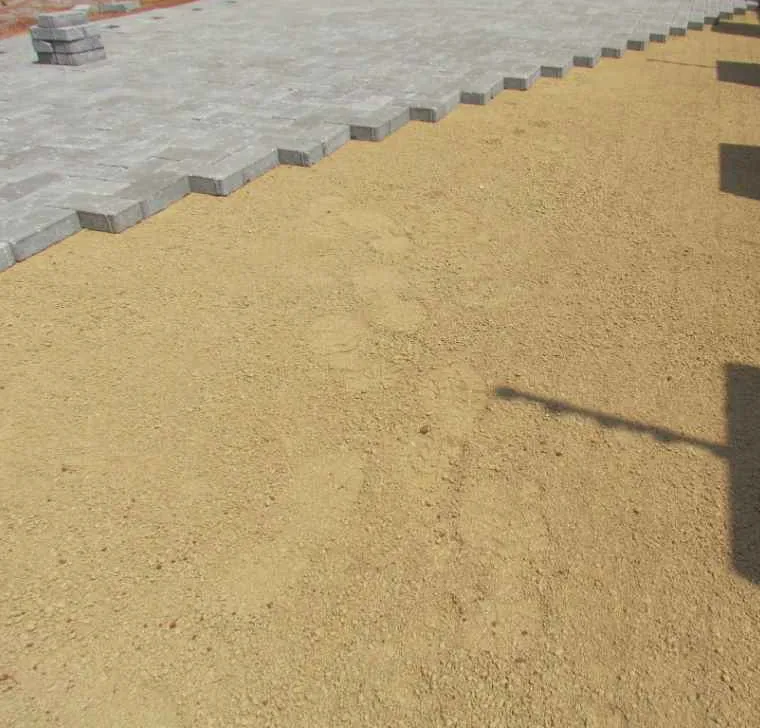
Ask what happens when the crew finds a dip in the subbase. Sand is not a levelling course for voids, and using it as one “will lead to subsequent settlement”, says CMA Book 2. SANS 1200 MJ is mandatory here: depressions get filled with subbase material compacted to 98% Mod AASHTO, and “bedding sand shall not, under any circumstances, be used for this purpose”. Extra sand over a rough subbase builds settlement in.
Edge Restraint
Something has to hold the edges in, and it goes in before the blocks. Edge restraints must “be constructed on the subbase (or other formation) before any units are laid”, per SANS 1200 MJ. The restraint holds the bedding sand in and stops edge units creeping out or rotating under a wheel, “with consequent opening of joints and loss of interlock”, CMA explains.
More than one detail is correct: precast kerbs to SANS 927 on a 6:1 mortar bed, haunched behind each joint (CMA’s light-traffic drawing); a paver soldier course on 75 mm of concrete, haunched to half the paver height (Bosun); or cast in-situ. All three haunch the restraint “to the underside of the bedding course”.
What to Check in a Quote
| Element | What is specified | Source |
|---|---|---|
| Subgrade | Inspected and approved before anything is built | SANS 1200 MJ |
| Excavation, subbase | ±250 mm, 150 mm G5, 75 mm layers, base 300 mm past the paving | Bosun (manufacturer) |
| Bedding sand | 25 ± 10 mm compacted, never used to fill voids | SANS 1200 MJ 5.3 |
| Edge restraint | On the subbase before any units are laid, haunched | SANS 1200 MJ 5.2 |
| Falls | 1% longitudinal, 2% transverse on the subbase; 2% on the surface | SANS 1200 MJ; CMA |
Patterns That Work Under Vehicles
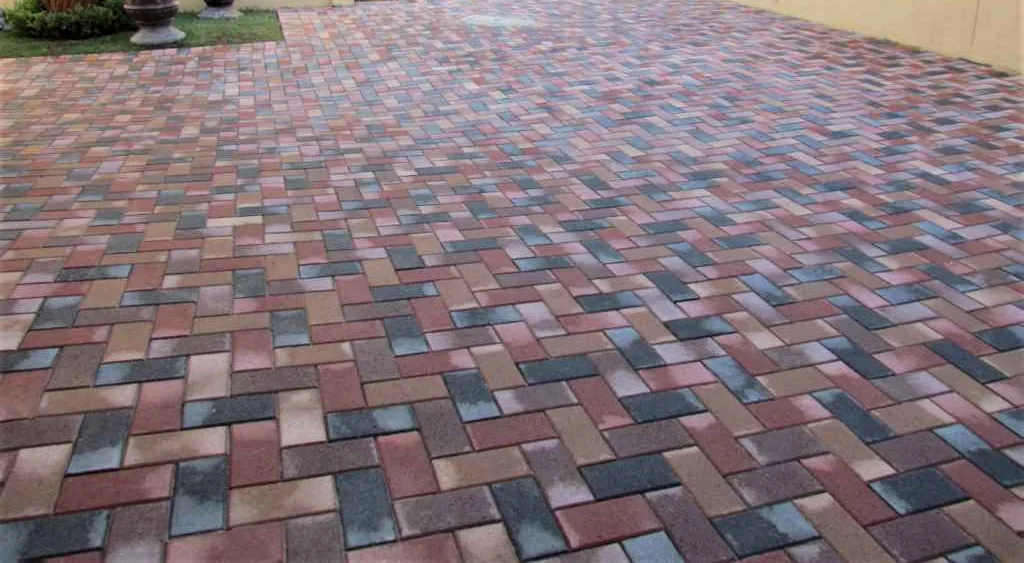
Herringbone is the driveway pattern, and it is written down. Units must “be laid in a herringbone pattern if the block shape permits” (SANS 1200 MJ clause 5.4), and where they cannot, they go in “with the long axis at right angles to the line of traffic”. The reason, in one line from Bosun: “Long continuous joints in the direction of vehicular traffic should be avoided.”
Between the 45 degree and 90 degree alignment there is no structural argument. “There seems to be no structural preference for the alignment of the direction of the herringbone”, in the Clay Brick Association’s words, and CMA treats the two as one pattern. The difference is aesthetic, plus cutting waste at the edges. On slopes the association prescribes 45 degree, for resistance to shunting.
Falls, Joints and Where the Water Goes
Water does more damage to paving than weight does. “Inadequate drainage is probably responsible for more pavement distress in southern Africa than inadequate structural or material design”, in UTG 2’s blunt wording, and CMA agrees: “most failures of pavements are due to ingress of water into the pavement layerwork”.
Paving is drained by its falls, not through the blocks. Subbase and surface both get laid to a slope, set by SANS 1200 MJ and CMA and listed in the table above, and the surface finishes 5 to 10 mm proud of stormwater structures. The filled joints are structural, not a drainage path: UTG 2 records that they seal further over time.
Water dams in two places below the surface, both named by the Clay Brick Association: the lower side of edge restraints, and at grates. With no outlet there, “the water will make its own way out, eroding bedding and jointing sand”. Three channel details are given in CMA’s drawings. We install drainage and channel work where the slope or water table calls for it.
Cost, Timing and Proof
We quote per square metre after a free site measurement. What moves the number is area, access, the paver you choose, whether an old surface must come out, and whether the ground needs drainage or stabilising. Rubble removal is quoted as standard and can be excluded. For scope and a measured figure, see the driveway paving page.
A single or double-car driveway runs 2 to 3 working days from excavation to final jointing, larger driveways and estate entrances 4 to 5 days. We have worked across Pretoria and Centurion since 2017. One recent job: a home in Raslouw, Centurion, 225 m² of MVA bevel grey replacing worn surfacing. More in the gallery.
Frequently Asked Questions
How thick should driveway paving bricks be?
What is the best paving pattern for a driveway?
How long before I can drive on new paving?
Does paving need falls if water drains through the joints?
How do I tell whether a quote includes proper preparation?
Spend the argument on the layers, the edges and the falls. That is where the standards spend theirs. Our work carries a 20 years written guarantee. Request a quotation and we will measure and assess the ground on site. Pretoria Paving holds 4.9★ on Google.